
Licenses · Subprefeitura
Parklet project
Design, technical responsibility and application at the Subprefeitura to turn the parking space in front of your address into a public gathering space.
Quick answer
Parklet design in São Paulo at a glance
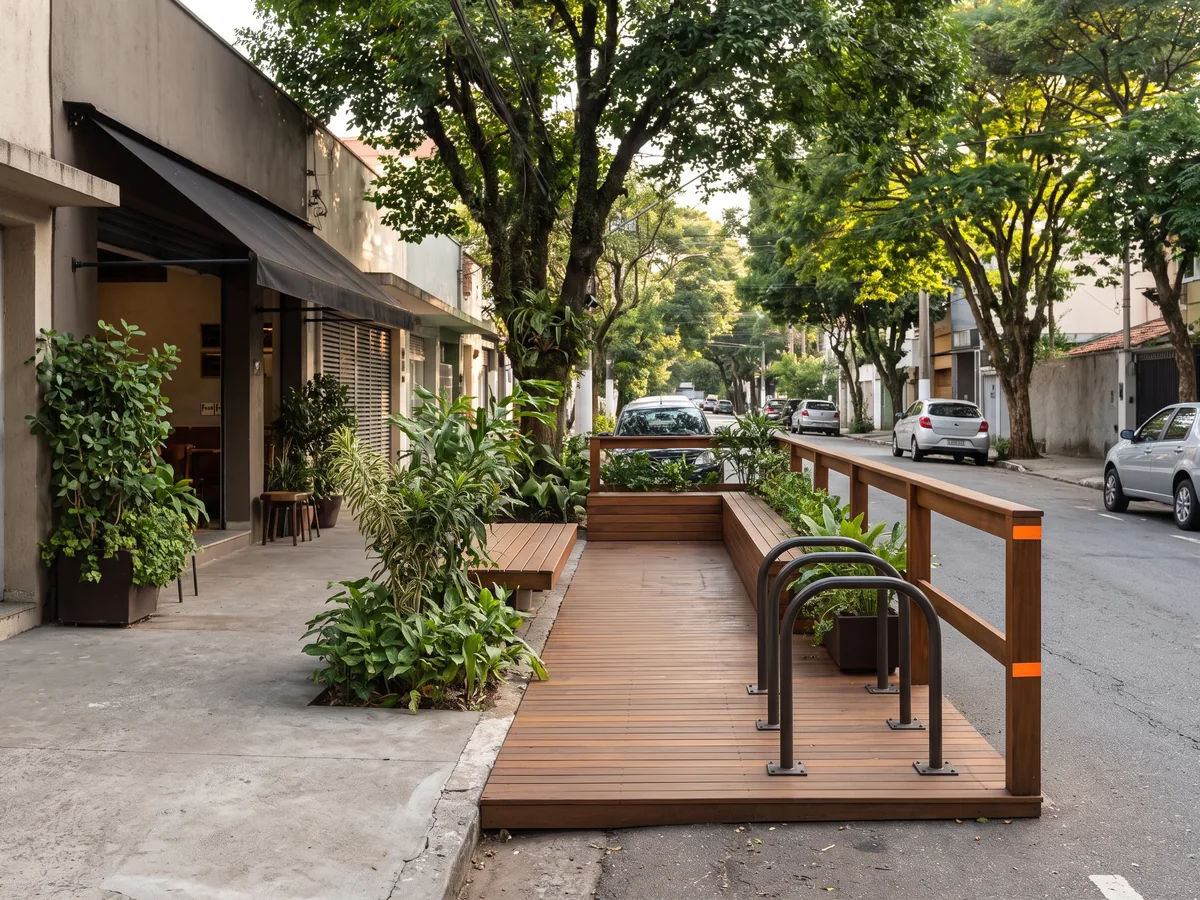
A parklet is a small public seating area set up in the parking space in front of your shop, condominium or home, with benches, plants and a place to sit. In São Paulo, the neighborhood's Subprefeitura (district office) grants the authorization. The space remains public, open to everyone, and the authorization lasts up to 3 years. MTC prepares the design, handles the application and follows it through to approval.
Updated on by the MTC technical team, based on the rules cited on this page.
- What it is
- An extension of the sidewalk, set up in the parking space Source: Decree No. 55.045/2014 (parklet)(opens in a new tab)
- Who authorizes it
- The neighborhood's Subprefeitura Source: Decree No. 55.045/2014 (parklet)(opens in a new tab)
- Who can use it
- Anyone: the space is public Source: Decree No. 55.045/2014 (parklet)(opens in a new tab)
- Validity
- Up to 3 years, renewed by a new application Source: Decree No. 55.045/2014 (parklet)(opens in a new tab)
What a parklet is
A parklet is a temporary extension of the sidewalk. A platform is built over the parking space, at sidewalk level, with benches, planters, tables, bike racks or other elements, so that people can stop, sit and spend time together.
In São Paulo, the Subprefeitura of the address grants the authorization, under the rules of Decree 55.045/2014. The application may come from a business, a person or a condominium, but the space remains public: anyone can use it, at any time, and whoever maintains the parklet pays for the installation, the maintenance and the removal.
What most often holds up an application is the wrong location or a design outside the required measurements. MTC checks the site, prepares the design with technical responsibility, files with the Subprefeitura and follows the case through to the Cooperation Agreement, which allows installation for up to 3 years.
What MTC does
Site review
We check whether the street, the parking space and the sidewalk allow a parklet.
Survey and design
Site measurement, parklet drawing and signs.
Technical responsibility
Qualified professional, with an ARTTechnical Responsibility Record (Anotação de Responsabilidade Técnica). A CREA record that identifies the engineer responsible for a project, technical report, or construction work. or RRTRRT (Technical Responsibility Record). The equivalent of the ART for architects, registered with the CAU. for the design and the execution.
Application and follow-up
Filing, publication, "Comunique-se" notice (request for documents) and Cooperation Agreement.
Understand it in one image
Where the parklet fits on the street
- 1The parklet sits in a car parking space, set back from the corner, on a street with calm traffic.
- 2The platform sits at sidewalk level, with no step, and takes up at most the space of two parking spaces.
- 3On the street side, a guardrail with reflective strips. Entry is only from the sidewalk.
- 4Next to the curb, a free space for rainwater, and a sign stating that the space is public.
What the Subprefeitura checks on site
If one item fails, the application does not pass.- 01 · StreetCalm traffic and no steep slope
- 02 · SpaceRegular car parking space
- 03 · CornerSet back a little from the corner
- 04 · SidewalkFree of garage entrances, fire hydrants and bus stops
Where a parklet can go, and where it cannot
The location is decided before any drawing. It is the first thing MTC checks at the address.
| Where | Allowed | Not allowed |
|---|---|---|
| Street | Allowed:Street with calm traffic, no steep slope | Not allowed:Fast avenue or very steep street |
| Parking space | Allowed:Regular car parking space | Not allowed:Bus lane, bike lane or parking space for seniors and people with disabilities |
| Corner | Allowed:Set back a little from the corner | Not allowed:At the corner |
| Sidewalk | Allowed:Sidewalk in good condition, with entry only from it | Not allowed:In front of a garage, fire hydrant, bus stop or crosswalk |
| Listed historic property nearby | Allowed:With approval from the heritage agency | Not allowed:Without that approval |
The exact measurements change from one Subprefeitura to another. MTC checks the rules for the address before the design.
Source: Decree No. 55.045/2014 (parklet)(opens in a new tab)What an approved parklet brings
A place to stop
A place to sit makes people walking along the sidewalk stop.
A more pleasant street
Greenery, shade and community life where a parked car used to be.
Your name on the space
A small sign shows who maintains the parklet.
Safer approval
Application prepared according to the rules of the decree and of the Subprefeitura.
Removable structure
A design made to be assembled, maintained and removed without damaging the street.
Deadline under control
Agreement of up to 3 years monitored, with the renewal planned.
When it is needed
- Bar, restaurant, café or shop that wants a parklet out front
- Condominium or residents' association that wants a gathering space
- Cooperation Agreement about to expire
- "Comunique-se" notice or requirement from the Subprefeitura on the application
- Old parklet that needs to adapt to the current rules
Documents that help you get started
You do not need all of them. The team will tell you what is missing.
- Exact address and photos of the sidewalk and the parking space
- CNPJ, articles of incorporation and proof of operation (company)
- RG, CPF and proof of address (individual)
- Condominium minutes or the building manager's (síndico) authorization, if applicable
- The intended use: benches, planters, tables, bike rack
- Previous Cooperation Agreement, for a renewal
How we handle your case
- 1
Site review
Criteria from the decree and from the Subprefeitura's ordinance.
- 2
Survey
Photos and measurements of the sidewalk and the parking space.
- 3
Project
Drawing, description, signs and ART or RRT.
- 4
Filing
Application at the Subprefeitura and publication of the public notice.
- 5
Analysis
Comments, opinions and "Comunique-se" notice.
Cooperation Agreement
Once the Agreement is signed, installation can begin.
- Installation can only begin after the Cooperation Agreement is signed.
- The parklet is public: no one can reserve the space, not even whoever maintains it.
- Some Subprefeituras have their own ordinance, with a smaller width and extra documents.
- The establishment's tables and chairs on the sidewalk depend on a separate use permit.
Questions about Parklet design
The questions that come to the team and show up in searches most often, with the answer and the source.
See all questionsThe application is opened at the Subprefeitura for the address, with the applicant's documents, a plan of the site covering 20 m on each side, photos, a sketch of the installation and the justification reports. The Subprefeitura publishes the application, receives public comments and, if it approves, signs the Cooperation Agreement (Termo de Cooperação).
Source: Decree No. 55.045/2014 (parklet) (opens in a new tab)Individuals and legal entities, public or private, as well as City Hall itself. A company presents its CNPJ (company tax ID), incorporation documents and proof of operation; an individual presents an ID (RG), CPF (individual tax ID) and proof of address.
Source: Decree No. 55.045/2014 (parklet) (opens in a new tab)Under the decree, up to 2.20 m wide by 10 m long in a space parallel to the sidewalk, or 4.40 m by 5 m in a space at a 45° angle or perpendicular. The fixing to the ground cannot exceed 12 cm. Some Subprefeituras limit the width to 1.80 m, plus 20 cm for a ramp.
Source: Decree No. 55.045/2014 (parklet) (opens in a new tab)Under the decree, the public notice (edital) is issued within 5 business days after the complete application and stays open for comments for 10 business days. If someone else wants the same area, that person has 30 days to apply. The total time depends on the Subprefeitura and the requirements of the case.
Source: Decree No. 55.045/2014 (parklet) (opens in a new tab)No. The parklet is a public space, accessible to everyone, and exclusive use is prohibited, even for the person who maintains it. Next to the access, a sign of at least 20 x 30 cm with a public-space notice is mandatory.
Source: Decree No. 55.045/2014 (parklet) (opens in a new tab)The decree asks for a plan, photos and justification reports. The Lapa Subprefeitura, for example, requires a final ART or RRT (technical responsibility record) for the design and the execution, issued by CREA-SP or CAU-SP. That is why the ordinance for the address is checked before filing.
Source: Ordinance SUB-LA No. 17/2023 (parklets in the Lapa Subprefeitura) (opens in a new tab)The Cooperation Agreement has a maximum term of 3 years. To continue, a new application must be made. In Pinheiros, for example, an old parklet also has to adapt to the current rules when it is renewed.
Source: Decree No. 55.045/2014 (parklet) (opens in a new tab)Yes. In case of roadwork, a traffic detour, a new bus lane or another public interest, the person who maintains the parklet is notified and has up to 72 hours to remove it and leave the street as it was, with no right to compensation.
Source: Decree No. 55.045/2014 (parklet) (opens in a new tab)Legal basis and sources
- Decree No. 55.045/2014 (parklet)(opens in a new tab)
- São Paulo City Hall: Operational Manual for installing a parklet(opens in a new tab)
- Ordinance SMT No. 65/2015 (parklets on public roads; revoked No. 75/2014)(opens in a new tab)
- São Paulo City Hall (Urban Management): how to install a parklet(opens in a new tab)
- Ordinance SUB-LA No. 17/2023 (parklets in the Lapa Subprefeitura)(opens in a new tab)
- Ordinance SUB-PI No. 20/2024 (parklets in the Pinheiros Subprefeitura)(opens in a new tab)
Informational content, reviewed on October 22, 2026. The rules may change; the analysis of each case considers the rule in force on the date of the application. MTC is a private company, not affiliated with government agencies.
Related services
- Operating LicenseObtaining or regularizing the license for the business to operate at the property, with a review of the site and the activity before the application.See service
- Technical responsibility: ARTART issued by qualified professionals registered with CREA, according to the technical service performed.See service
- Fire Department: AVCB and CLCBAnalysis, technical design, ART, guidance on required upgrades, and follow-up of the case at the São Paulo State Fire Department.See service